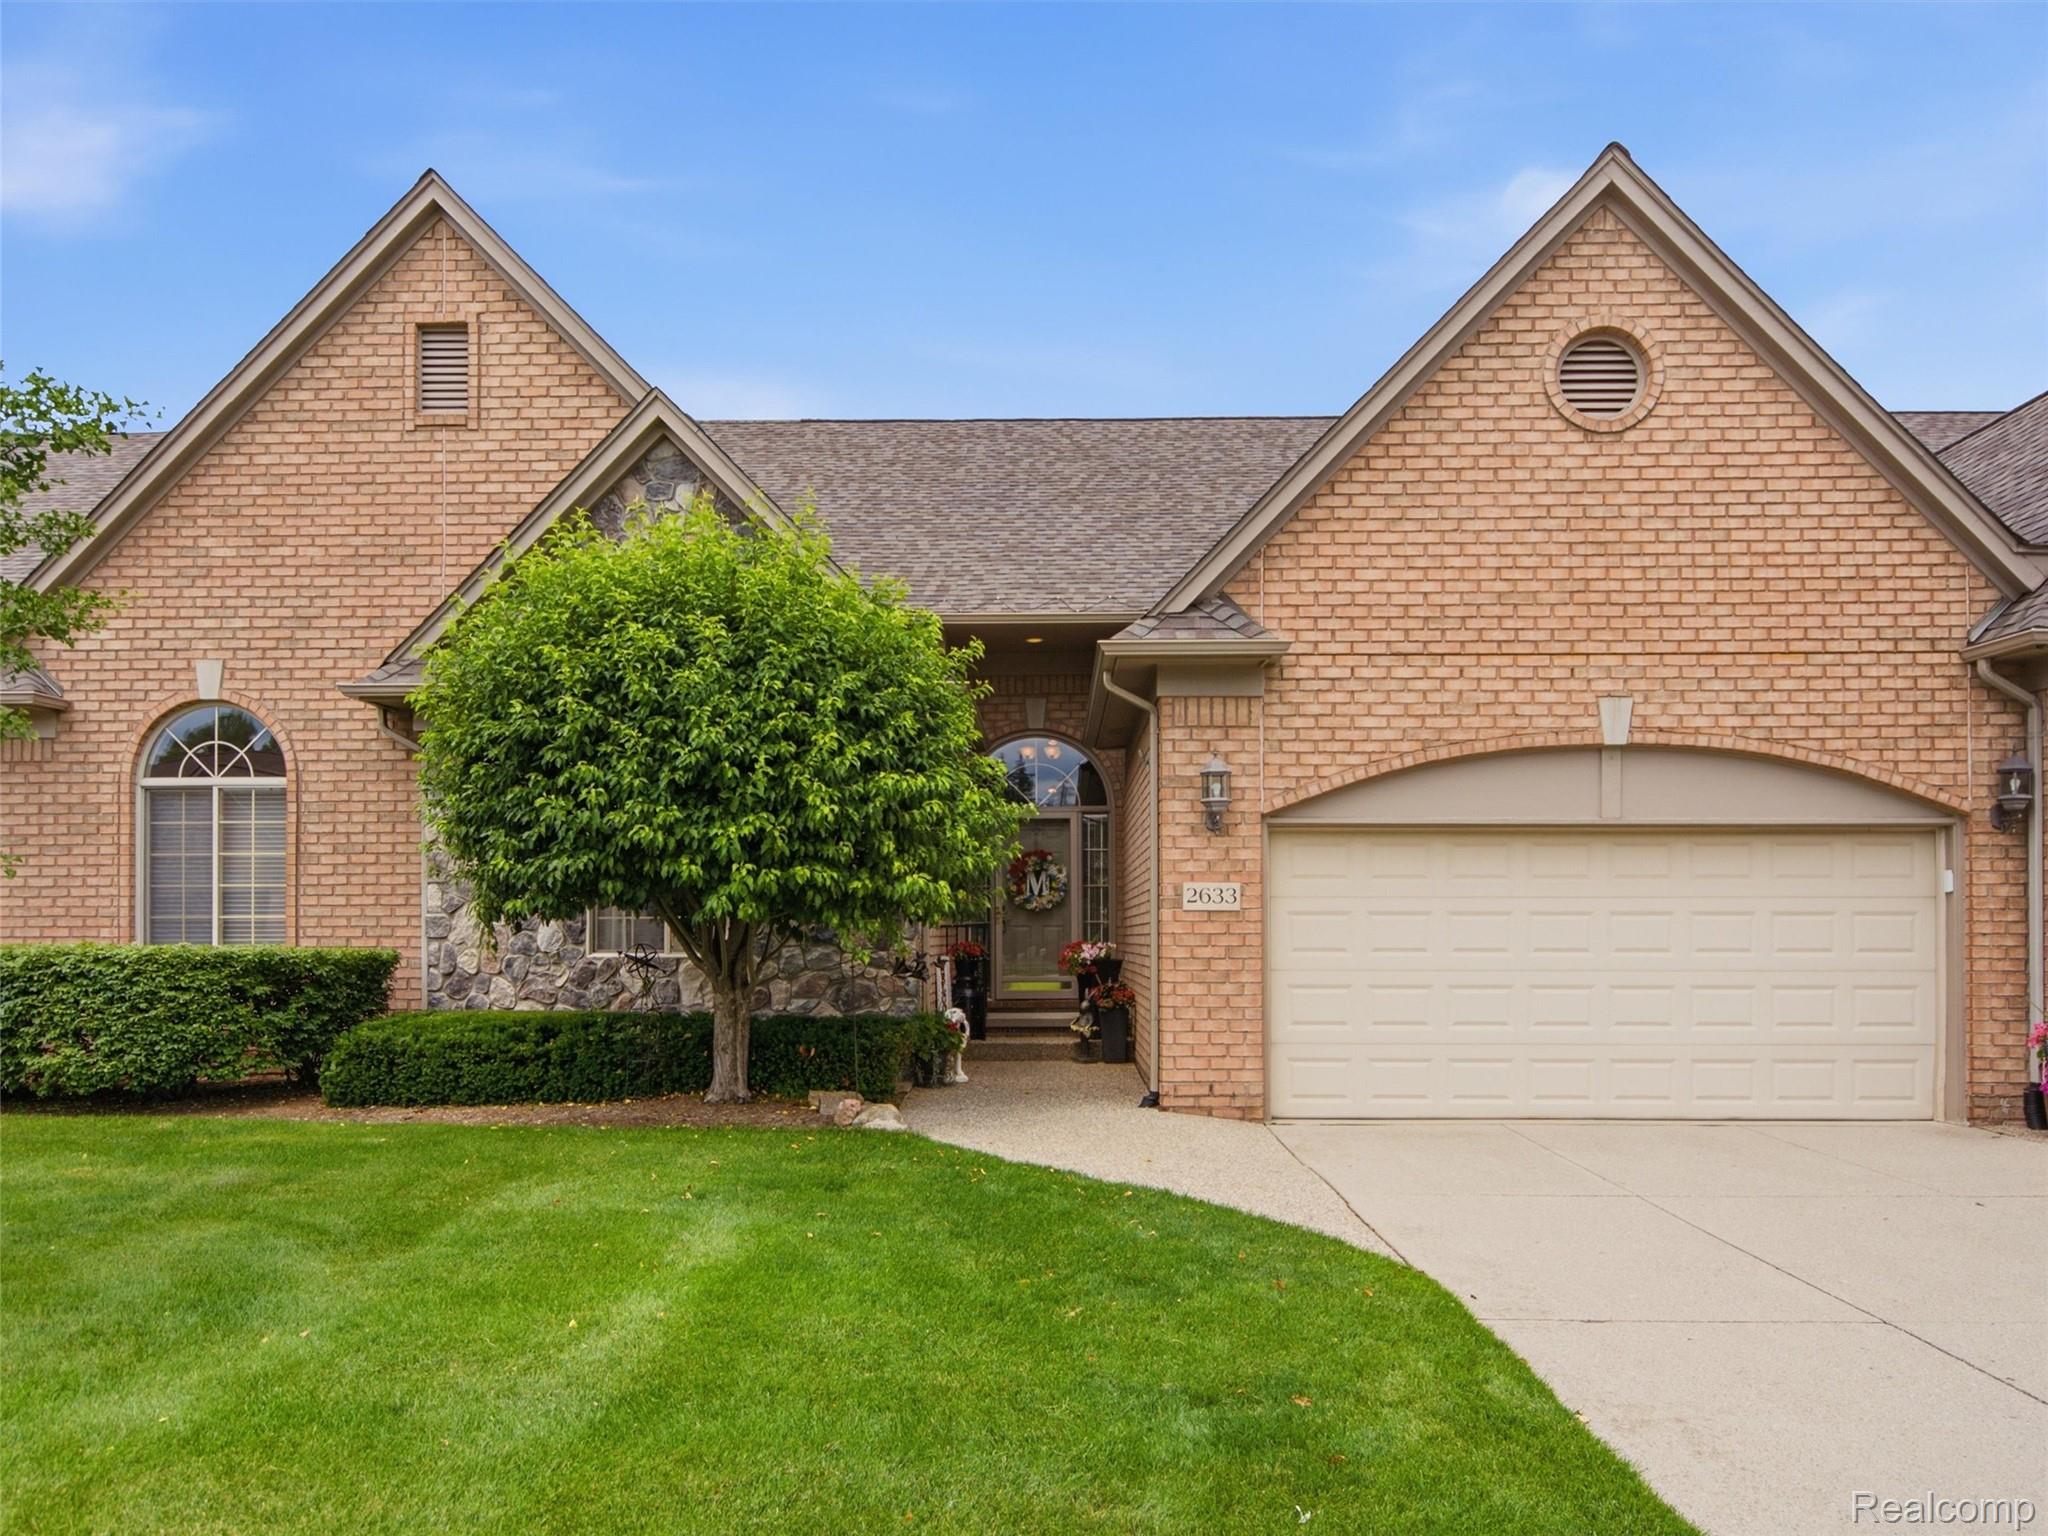
Rare opportunity to own a stunning First-Floor Primary Suite condo in Sheldon Court Estates, where homes seldom become available! Ideally located w/in walking distance to the beloved Yates Cider Mill, this pristine first floor primary condominium offers maintenance-free living at its finest. Step inside to a dramatic two-story foyer & soaring two-story living room featuring plush newer carpeting & a cozy gas fireplace. Just off the foyer, you'll find a versatile second bedroom or den complete w/ cathedral ceilings, hardwood flooring & convenient access to a full bath. The spacious first-floor primary suite is a true retreat, boasting cathedral ceilings, a large walk-in closet, and a beautifully appointed bath with dual sinks, granite countertops, and a walk-in shower. The impressive kitchen is designed for both everyday living and entertaining, featuring top-of-the-line wood cabinetry extending to the ceiling w/crown molding, granite countertops, hardwood flooring & abundant storage. The adjoining dining area offers hardwood floors & plenty of space for gatherings. A well-equipped first-floor laundry room w/ample cabinetry is conveniently located between the kitchen & attached garage. Upstairs, you'll discover an office space w/built-in cabinetry, a third bedroom, a full bath & a large storage closet. The fin lower level provides exceptional add'l living space, perfect for a game room, fitness area, media room, bar area or whatever suits your lifestyle, along w/ abundant storage space. Outside, enjoy relaxing on your private patio surrounded by lush landscaping and backing to common area for added privacy. Recent updates include a brand-new roof and gutters, plus a new refrigerator. Decorator perfect & meticulously maintained, this move-in-ready condo allows you to simply unpack & enjoy. Don't miss your chance to own one of the finest condos in Sheldon Court Estates!