Leave a Message

Thank you for your message. I will be in touch with you shortly.

2600 Millcrest Court
SEE ALL PHOTOS
2600 Millcrest Court
Courtesy of @properties Christie's Int'l R E Rochester
Sold

2600 Millcrest Court

2600 Millcrest Court, Orion Charter Township Oakland, Michigan 48360

$448,000
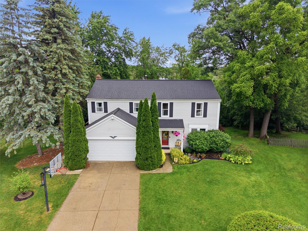
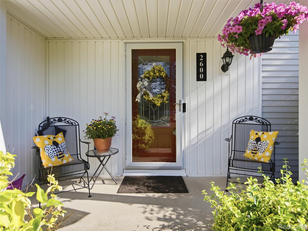
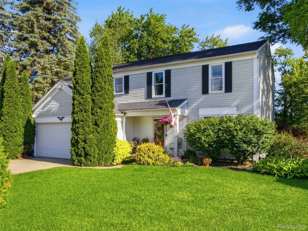
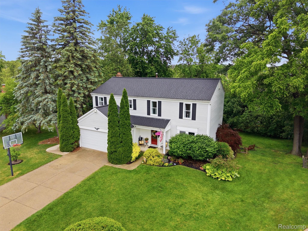
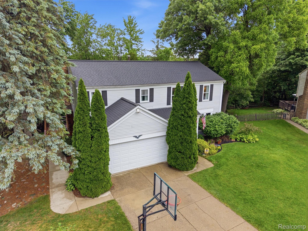
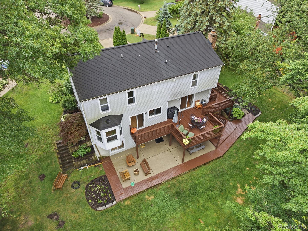
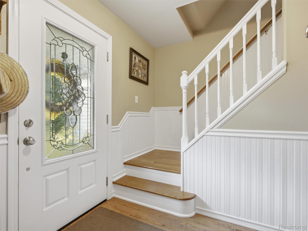
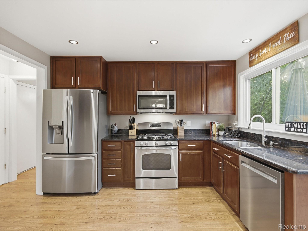
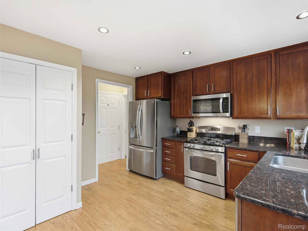
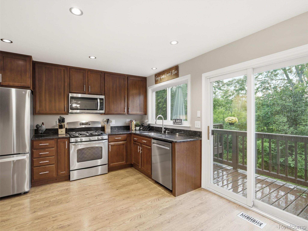
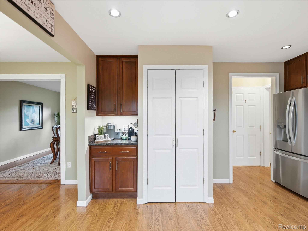
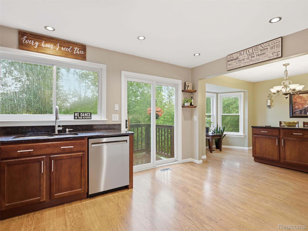
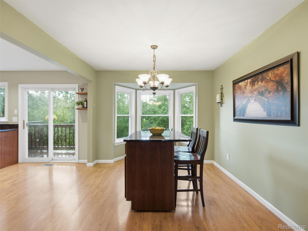
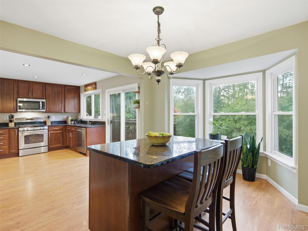
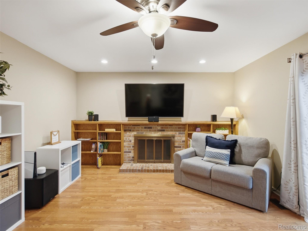
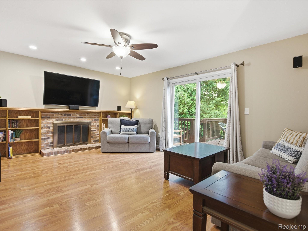
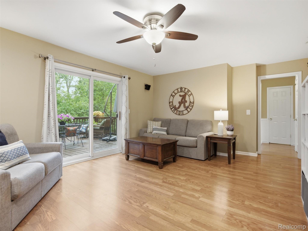
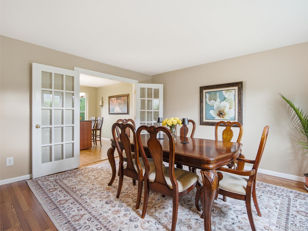
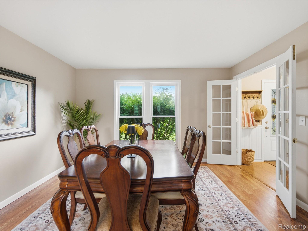
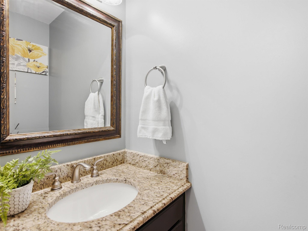
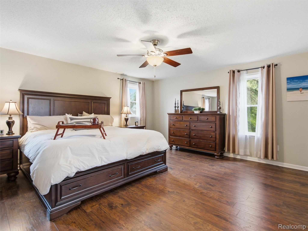
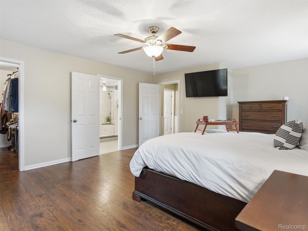
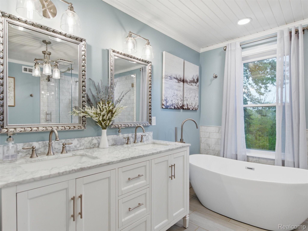
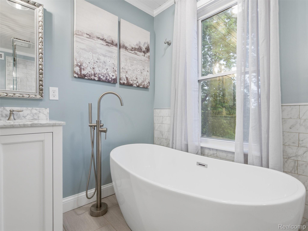
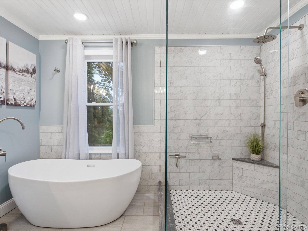
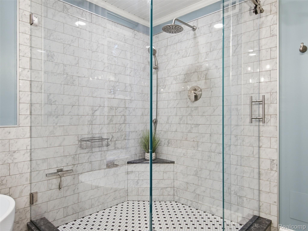
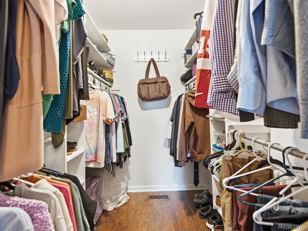
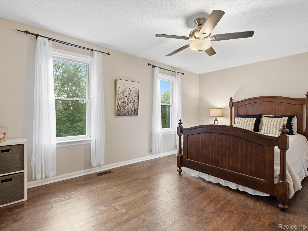
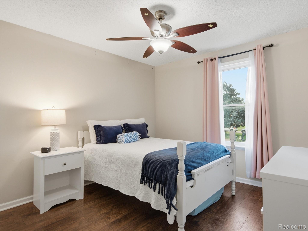
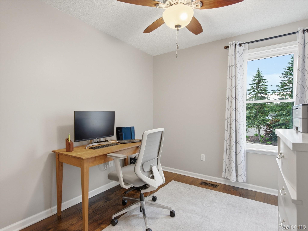
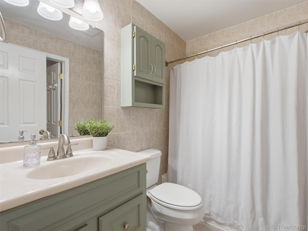
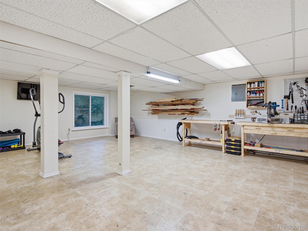
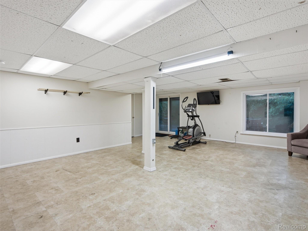
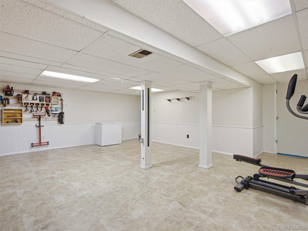
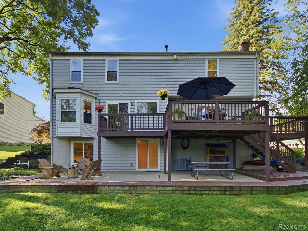
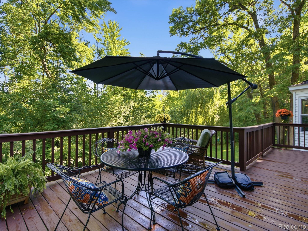
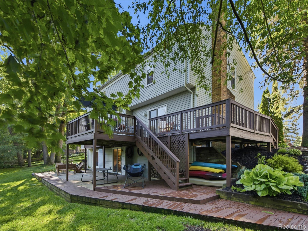
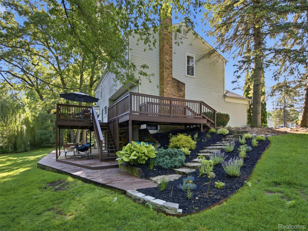
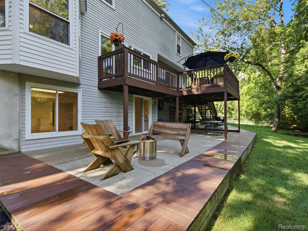
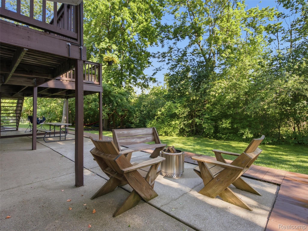
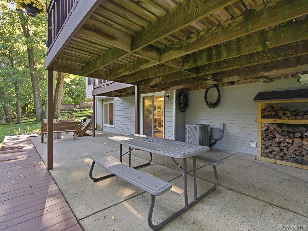
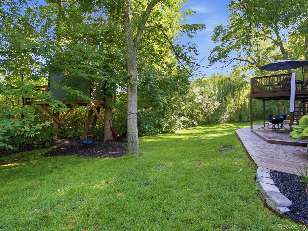
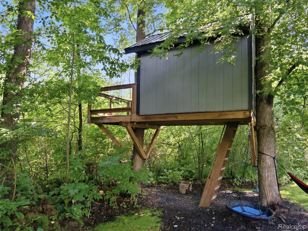
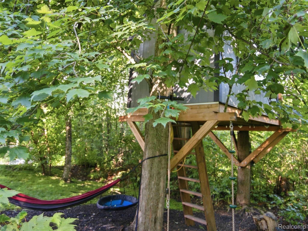
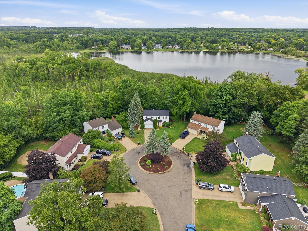
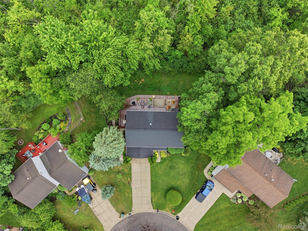
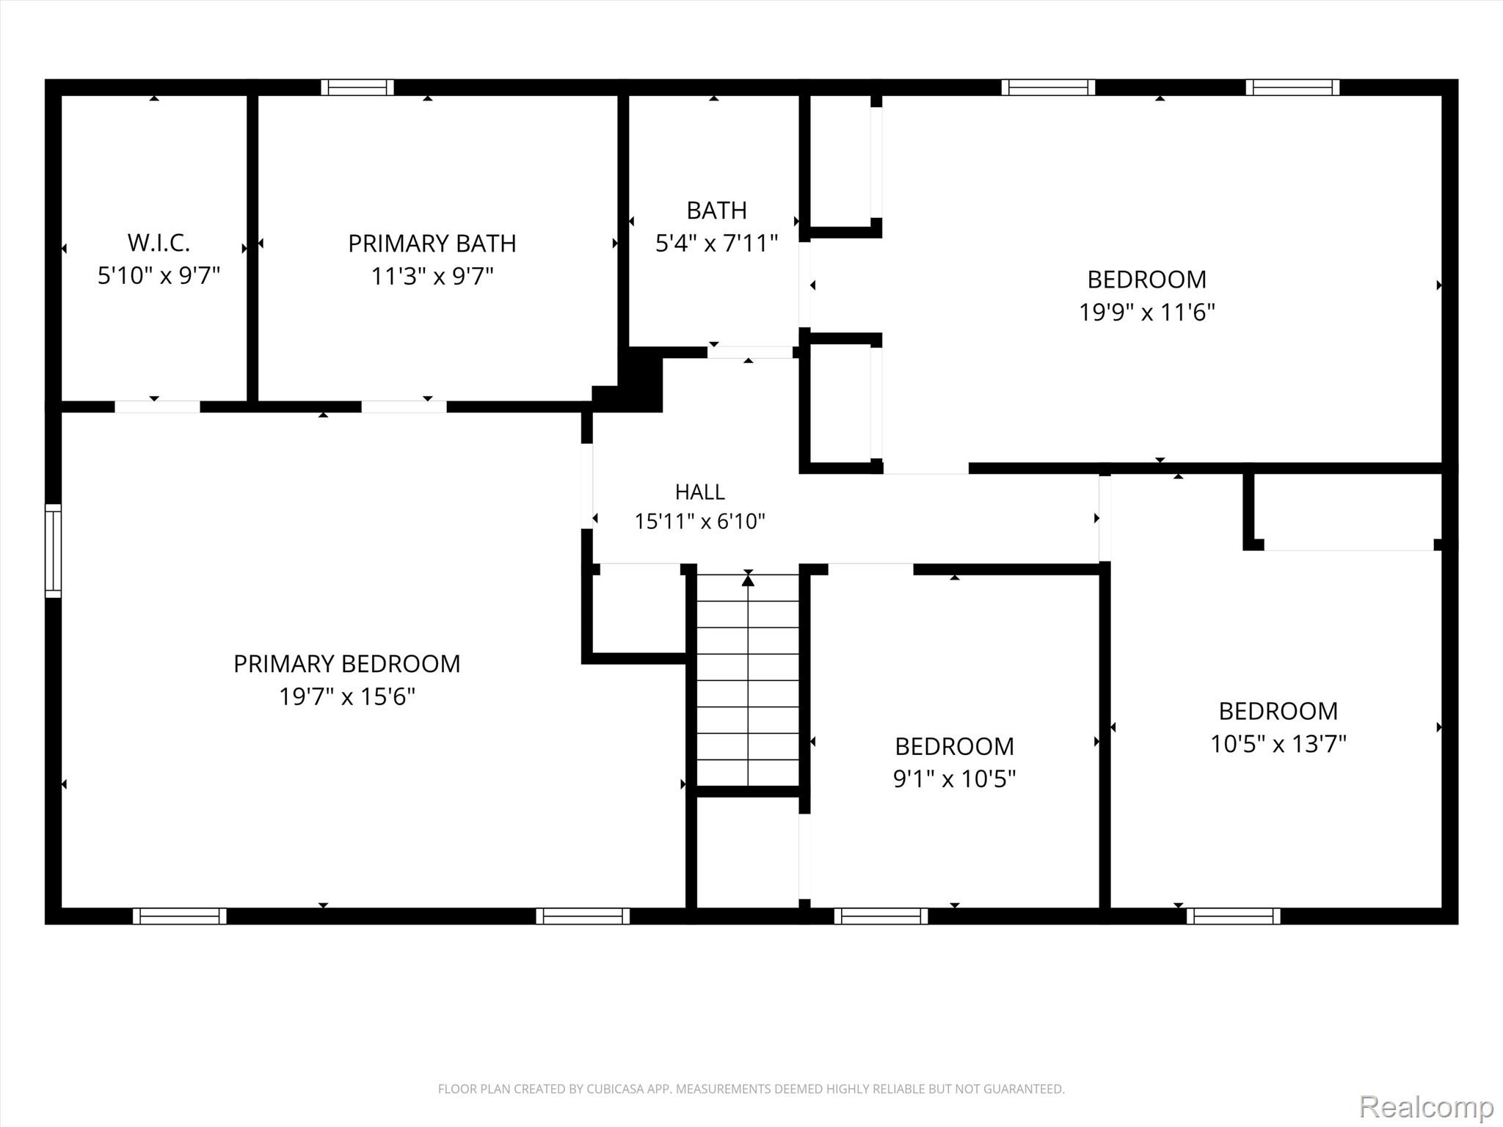
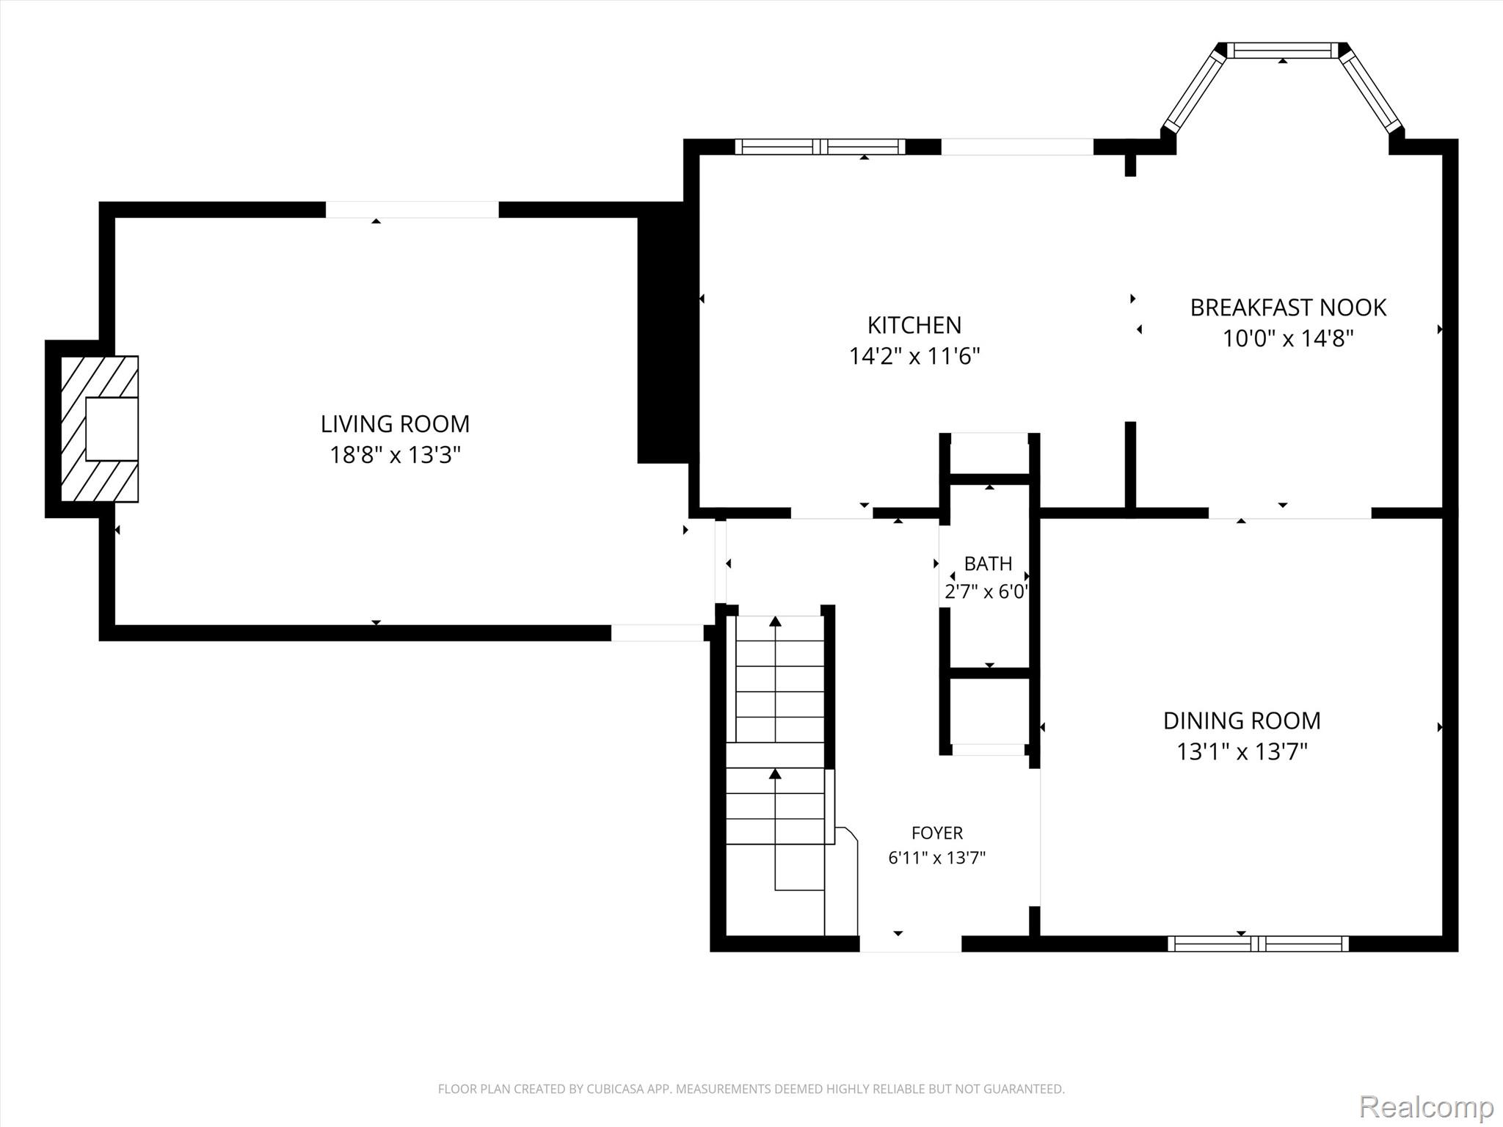
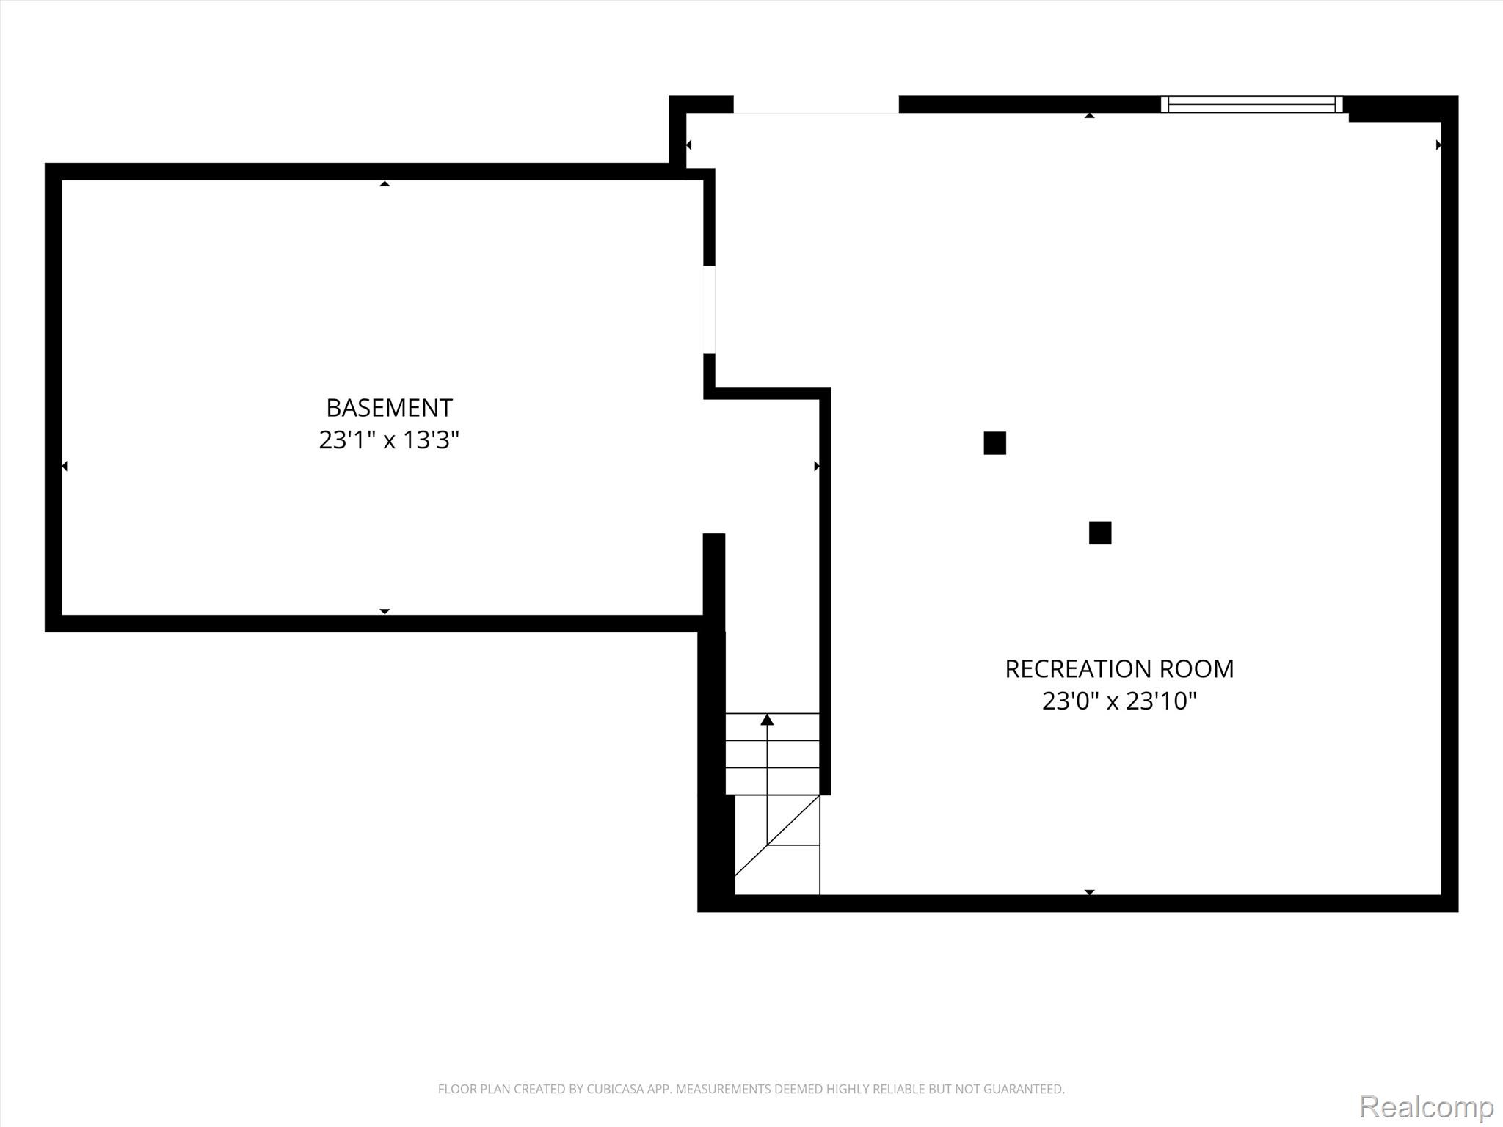
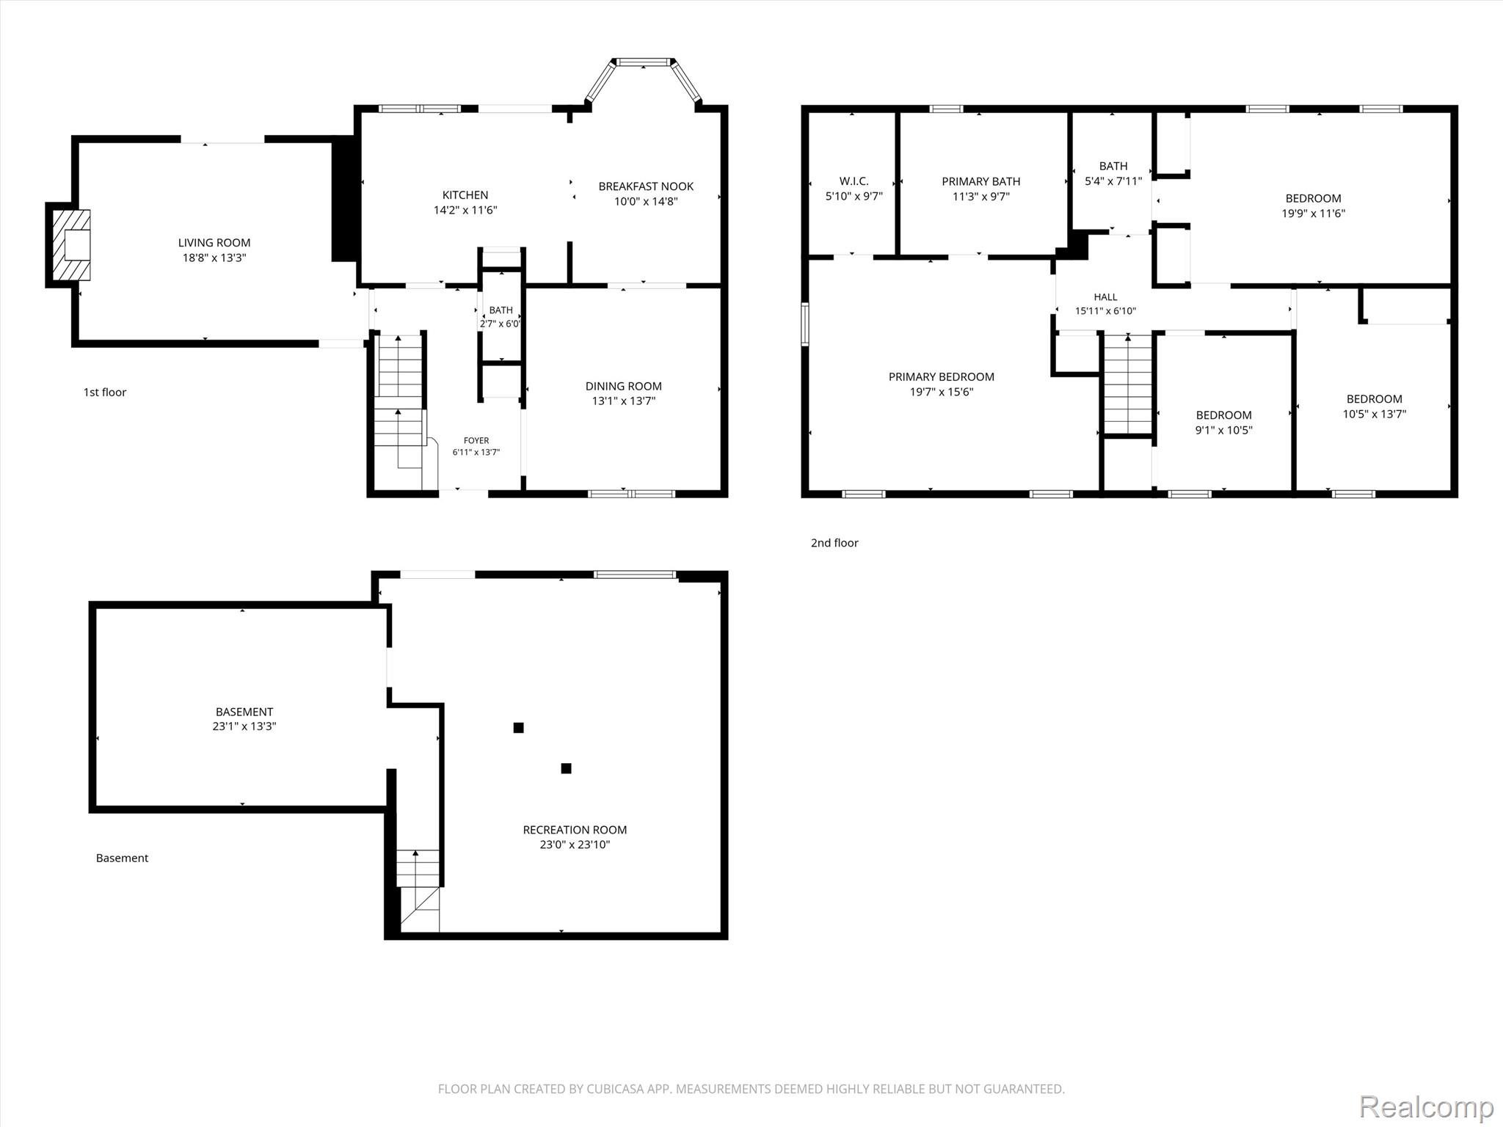
Welcome home to this beautifully updated 4-bedroom, 2.5-bath colonial nestled on a quiet cul-de-sac in the heart of Lake Orion. Offering approximately 2,000 square feet plus a finished basement, this home combines modern updates with an unbeatable location. The spacious kitchen features stainless steel appliances, ample cabinetry, a movable island for flexibility and plenty of workspace, making it perfect for everyday living and entertaining. Hardwood flooring flows throughout the main level, while luxury vinyl plank flooring extends throughout the entire second floor for a stylish, cohesive look. Family room offers built in bookshelves, natural fireplace, laminate flooring and doorwall to the expansive deck. Upstairs you will find a huge primary bedroom with a walk-in-closet and a beautifully remodeled primary bath featuring white cabinetry, quartz countertops, an oversized walk-in shower and soaking tub. In addition you have three additional bedrooms and an updated full bathroom. The finished basement provides additional living space ideal for a recreation room, home office, or workout area. Step outside to enjoy the large deck and patio overlooking the backyard, complete with a tree house and zip line for endless outdoor fun. A separate well dedicated to irrigation helps keep the lawn and landscaping looking their best. Enjoy the convenience of a central location within walking distance to grocery stores and restaurants, with shopping, schools, and freeway access just minutes away. This move-in-ready home offers the perfect combination of comfort, updates, and location. Newer furnace and a/c (2022), roof 2010.

4
beds

3
baths

2,480 Sq.Ft. LIVING AREA

10,018.8 Sq.Ft. lot

Jane Evans

Jane Evans

Features & Amenities

Interior

  • total bedrooms4
  • Total bathrooms3
  • full bathrooms2
  • half bathroom1
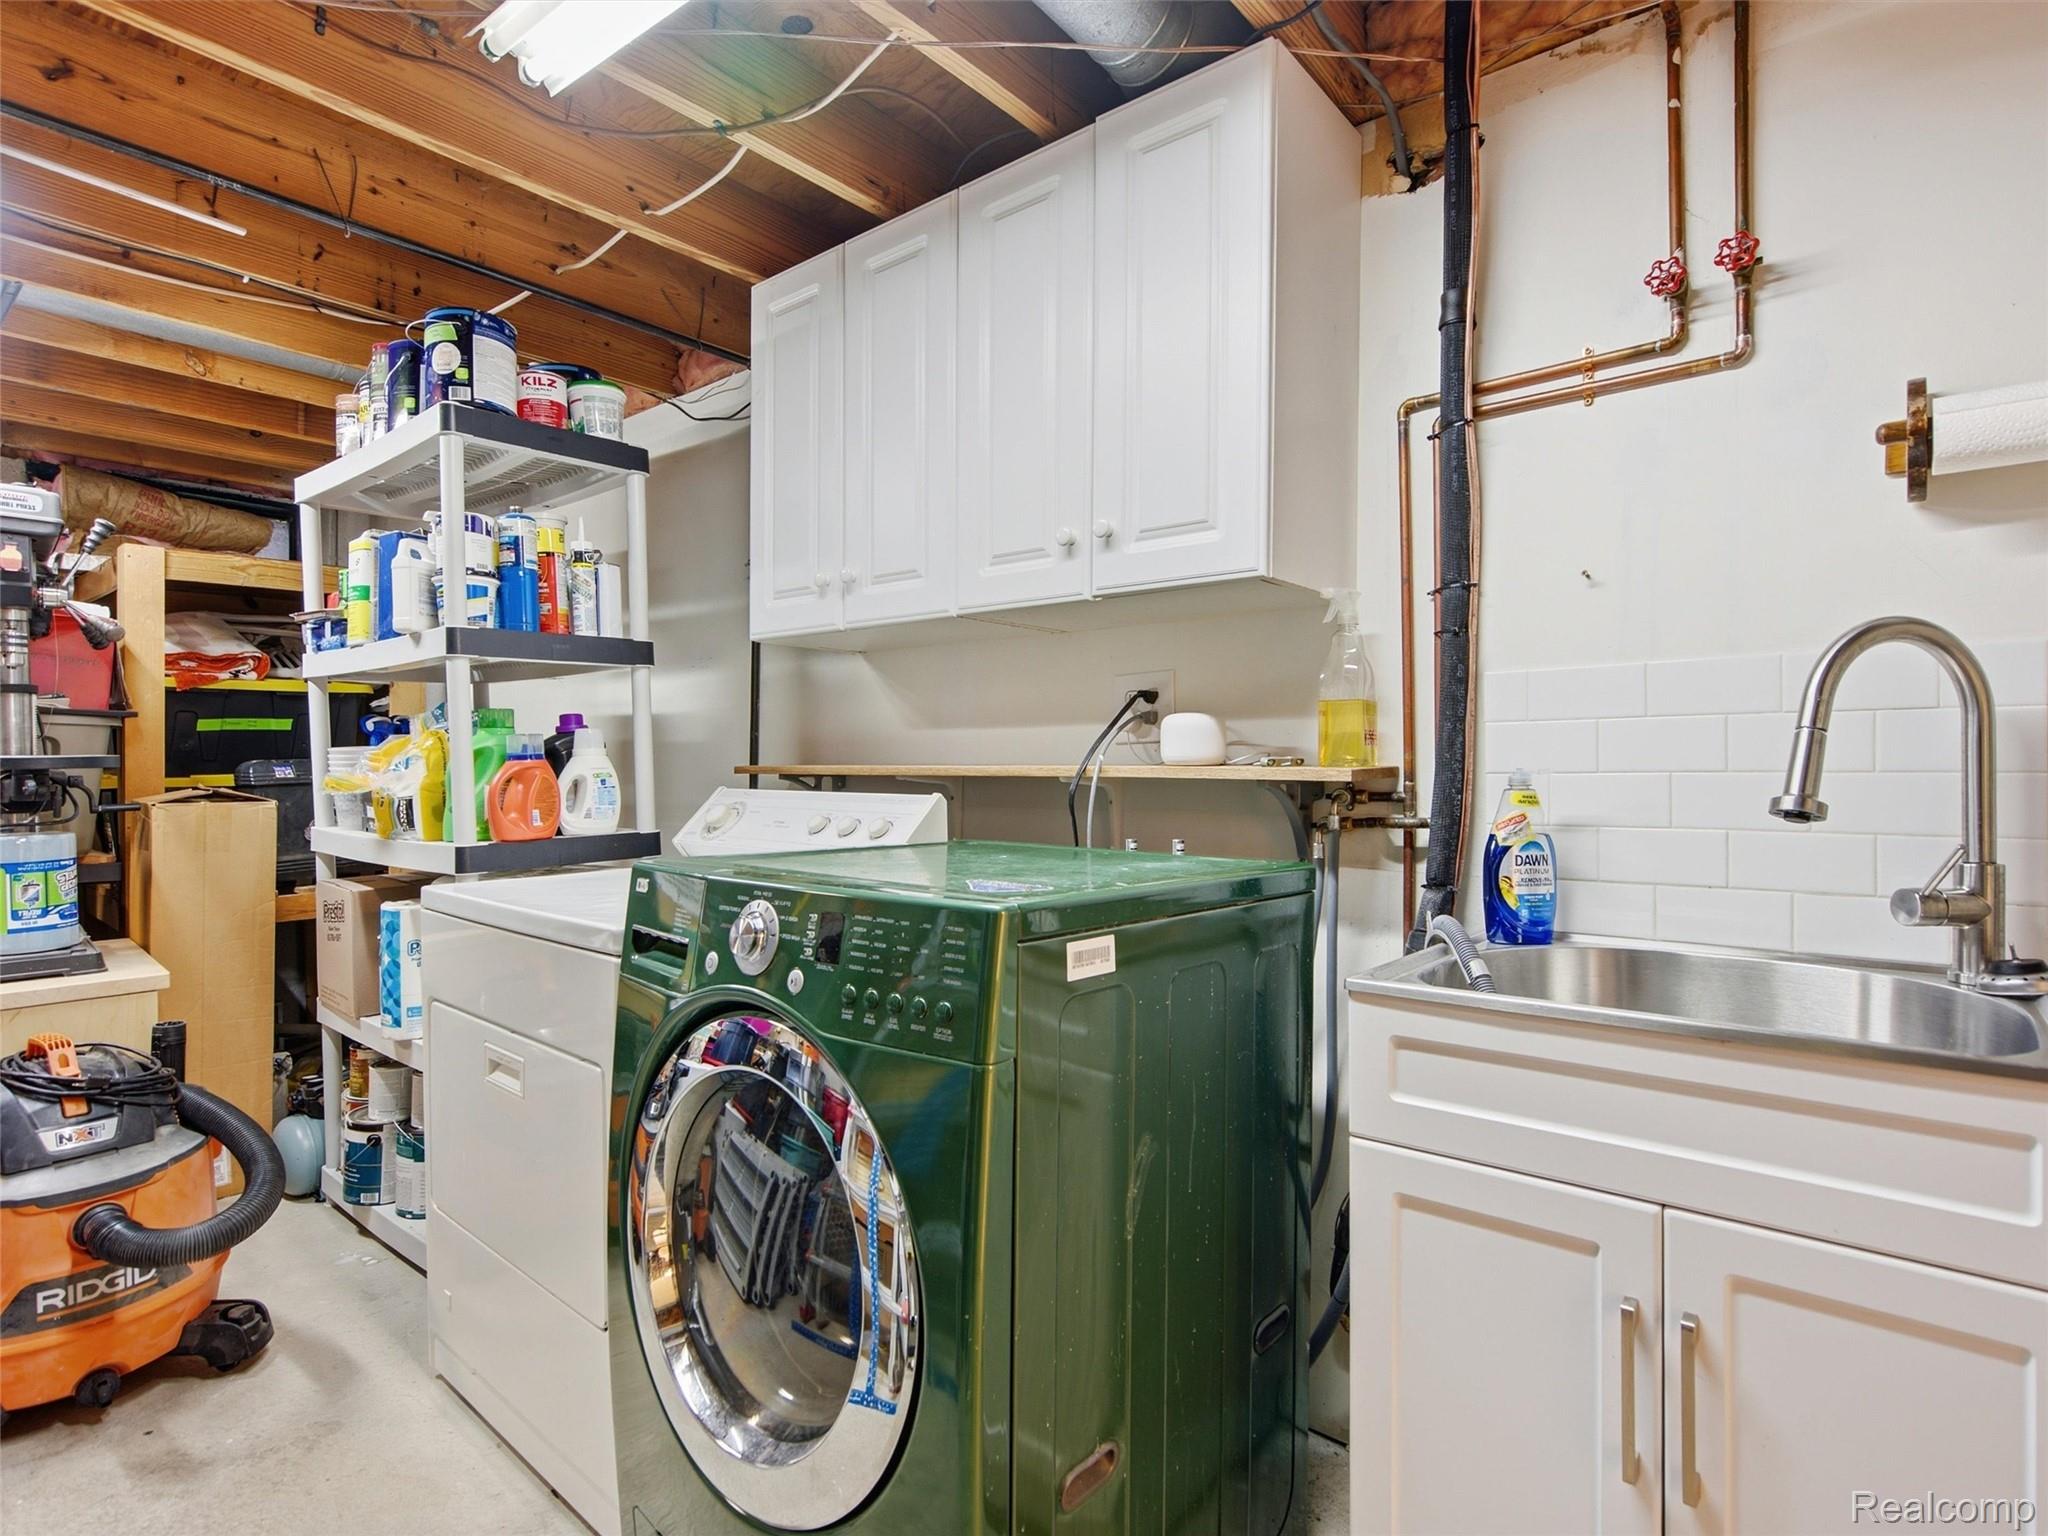
  • Laundry room Laundry Room
  • Fireplace Family Room, Wood Burning
  • APPLIANCES Dishwasher, Disposal, Dryer, Free Standing Gas Range, Free Standing Refrigerator, Microwave, Stainless Steel Appliances, Washer
  • other interior Features High Speed Internet

Area & Lot

  • Status Sold
  • Date Sold July 13, 2026
  • Living Area2,480 Sq.Ft.
  • Lot Area10,018.8 Sq.Ft.
  • MLS® ID20261044438
  • TypeResidential
  • YEAR BUILT1979
  • NeighborhoodLake Orion
  • Architecture StylesColonial
  • School DistrictLakeOrion

Exterior

  • STORIES2
  • Garage Space2.0
  • water SourcePublic, Well
  • utilitiesCable Available
  • PoolNone
  • roofAsphalt
  • parkingTwo Car Garage, Attached, Driveway, Electricityin Garage, Garage Faces Front, Garage Door Opener
  • HEAT TYPEForced Air, Natural Gas
  • AIR CONDITIONINGCeiling Fans, Central Air
  • sewerPublic Sewer
  • SubstructureBasement, Poured
  • other exterior FeaturesLighting

Financial

  • Sales Price$448,000
  • Real Estate Tax $3,696/yr
  • HOA $75/yr

Lake Orion

Explore

Ready When You Are

Jane believes that every client deserves a higher standard of service. She is known for her attention to detail and her ability to navigate the complexities of the Michigan market with ease. Reach out to her to partner with an agent who puts your goals first.

Follow Me on Instagram