1942 Glenwood DR
Pending

1942 Glenwood DR

1942 Glenwood DR, Sterling Heights, MI 48310

$349,000
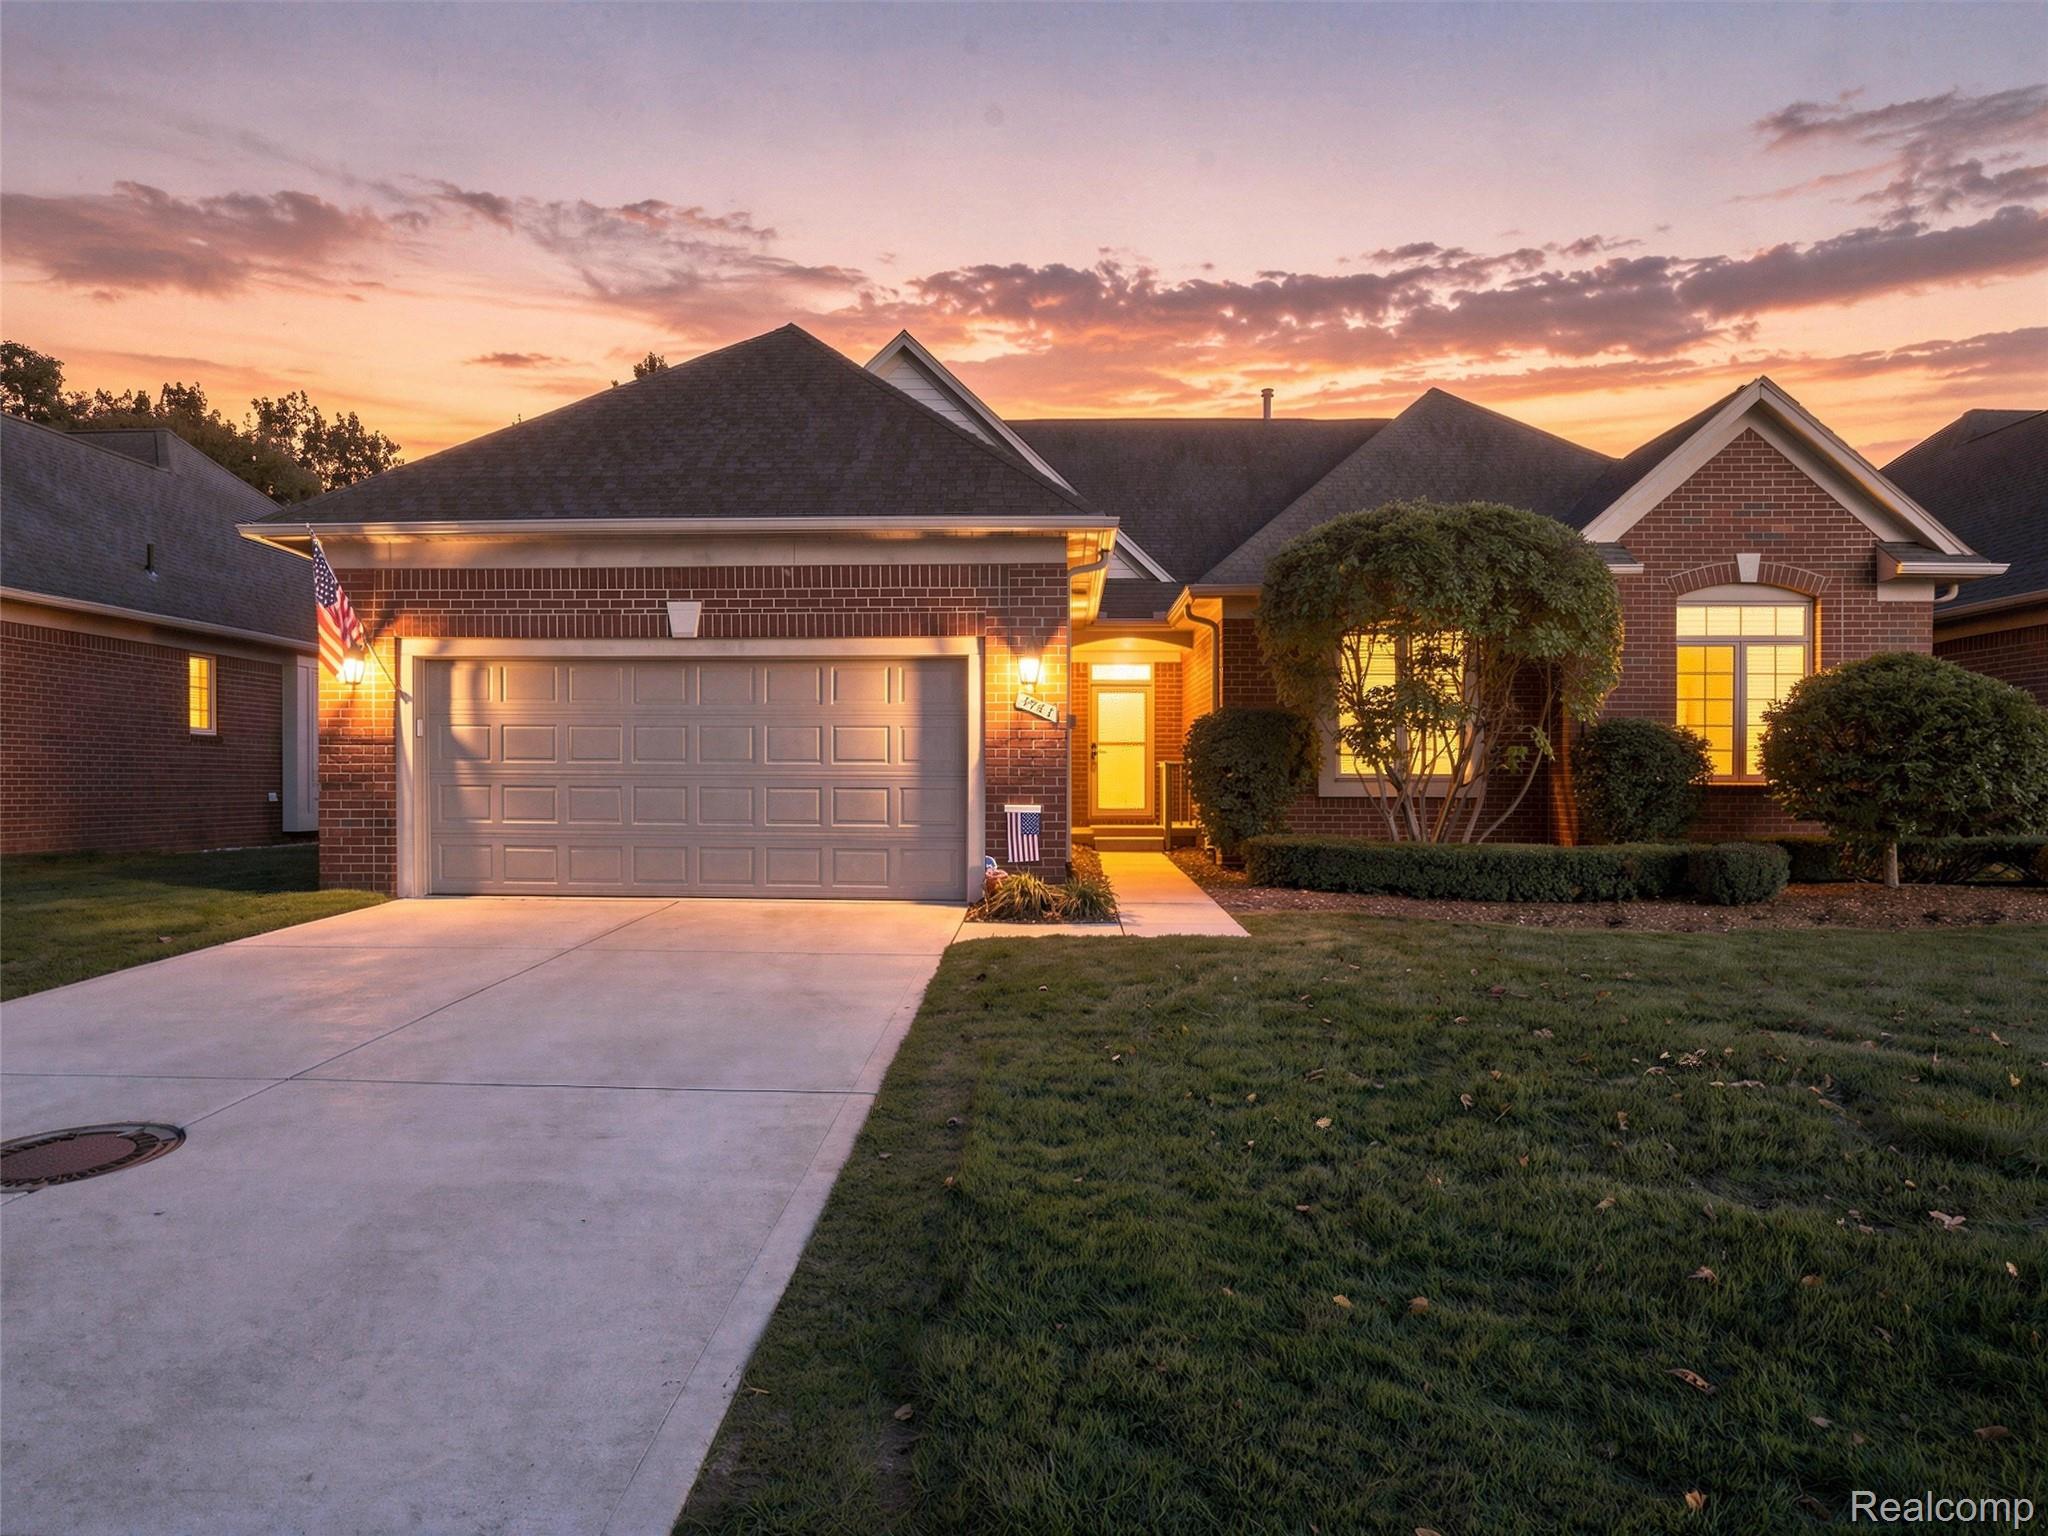
Impeccably Maintained, Original-Owner Condo - Easy Living at Its Finest! Prepare to be impressed! Lovingly maintained by its original owner since the day it was built, this exceptional 3-bedroom, 2-full-bath condo offers such pristine condition that you'll find it hard to believe it's not brand new! Step inside and discover a beautifully designed interior featuring soaring architectural ceilings, expansive picture windows that fill the home with natural light, and an inviting, open and airy atmosphere. A separate dining room provides the perfect setting for entertaining family and friends, while the spacious U-shaped kitchen offers abundant cabinetry, generous counter space, and plenty of room for meal preparation. Three generously sized bedrooms provide wonderful flexibility, including the option for a comfortable home office or guest retreat. The primary suite features a private bath with a convenient walk-in shower for easy accessibility. First-floor laundry adds to the everyday convenience of this thoughtfully designed home. Enjoy peaceful, picturesque views from the rear of the condo, creating a beautiful backdrop for relaxing and unwinding. A full basement offers incredible potential for additional living space, hobbies, or storage, while the attached 2-car garage provides convenience and protection from the elements. Additional peace of mind comes with a NEW ROOF in 2025! Ideally situated near shopping, restaurants, and major freeways, this exceptional condo combines comfort, convenience, and carefree living. Meticulously cared for, move-in ready, and truly a rare find -- this is the easy lifestyle you've been waiting for!

3
beds

2
baths

1,609 Sq.Ft. LIVING AREA

Jane Evans

Jane Evans

Features & Amenities

Interior

  • total bedrooms3
  • Total bathrooms2
  • full bathrooms2
  • Laundry room Laundry Room
  • Fireplace Gas, Great Room
  • APPLIANCES Dishwasher, Disposal, Dryer, Free Standing Electric Range, Free Standing Refrigerator, Microwave, Washer
  • other interior Features High Speed Internet

Area & Lot

  • Status Pending
  • Living Area1,609 Sq.Ft.
  • MLS® ID20261081477
  • TypeCondo
  • YEAR BUILT2005
  • Architecture StylesRanch
  • School DistrictUtica

Exterior

  • STORIES1
  • Garage Space2.0
  • water SourcePublic
  • utilitiesCable Available
  • roofAsphalt
  • parkingTwo Car Garage, Attached, Driveway, Electricityin Garage, Garage Faces Front, Garage Door Opener
  • HEAT TYPEForced Air, Natural Gas
  • AIR CONDITIONINGCeiling Fans, Central Air
  • sewerPublic Sewer
  • SubstructureBasement, Poured
  • other exterior FeaturesLighting, Private Entrance

Financial

  • Sales Price$349,000
  • Real Estate Tax $3,694/yr
  • HOA $400/mo
image

Schedule a Showing

I would love to show you this beautiful property. Please select your preferred date and time below. I will be in touch shortly to confirm your appointment.

Schedule a Showing

I would love to show you this beautiful property. Please select your preferred date and time below. I will be in touch shortly to confirm your appointment.

Thank you for your interest in 1942 Glenwood DR, Sterling Heights, MI 48310. We are reviewing your request and will be in touch shortly!

Mortgage Calculator

Estimate your monthly mortgage payment, including the principal and interest, property taxes, and HOA. Adjust the values to generate a more accurate rate.

All estimates are provided for informational purposes only. Actual amounts may vary.
$0,000 Your Payment 20 15 65
$0,000 Your Payment

Ready When You Are

Jane believes that every client deserves a higher standard of service. She is known for her attention to detail and her ability to navigate the complexities of the Michigan market with ease. Reach out to her to partner with an agent who puts your goals first.

Follow Me on Instagram