Leave a Message

Thank you for your message. I will be in touch with you shortly.

1160 Indianpipe Road
SEE ALL PHOTOS
1160 Indianpipe Road
Courtesy of @properties Christie's Int'l R E Rochester
Sold

1160 Indianpipe Road

1160 Indianpipe Road, Orion Charter Township Oakland, Michigan 48360

$751,000
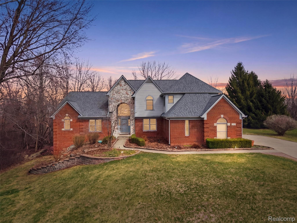
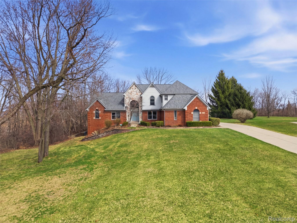
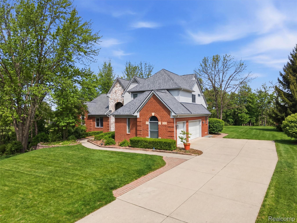
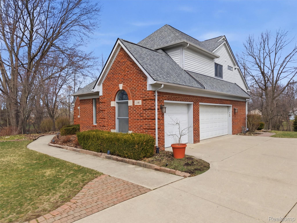
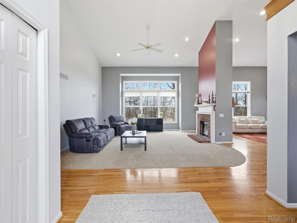
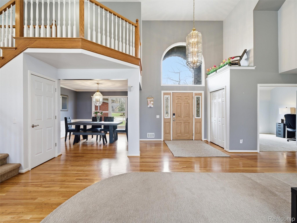
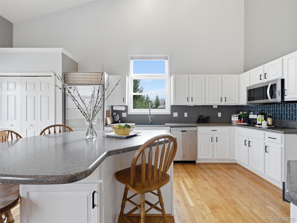
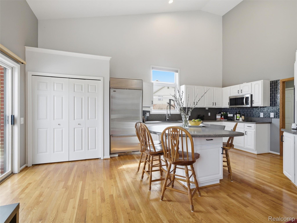
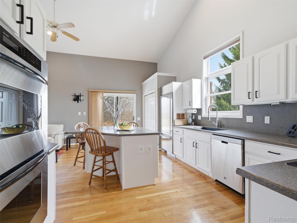
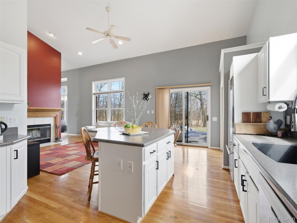
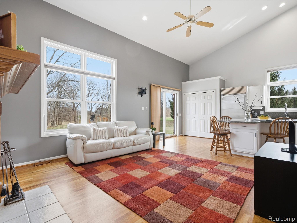
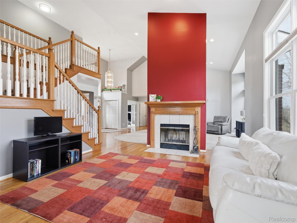
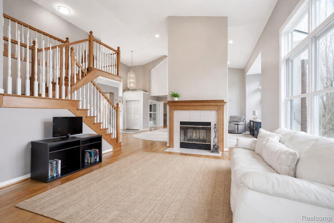
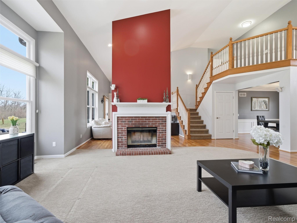
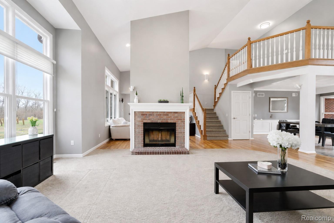
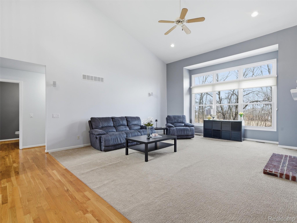
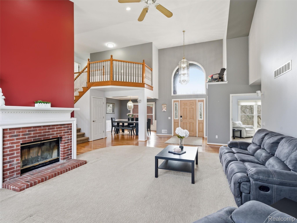
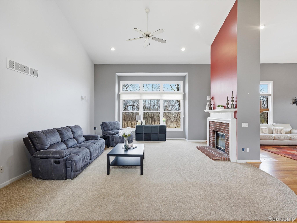
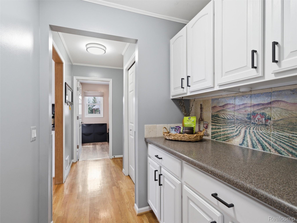
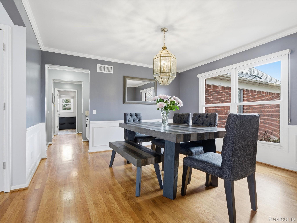
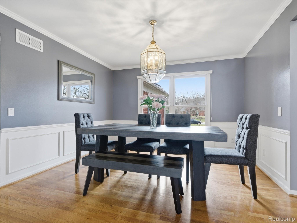
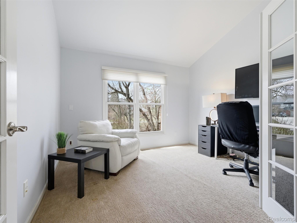
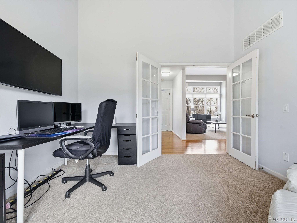
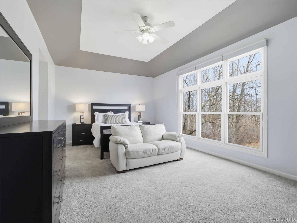
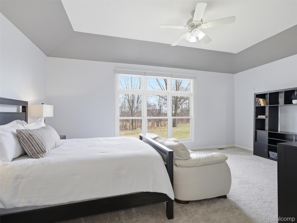
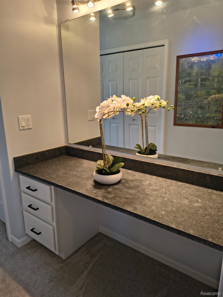
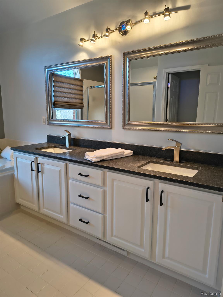
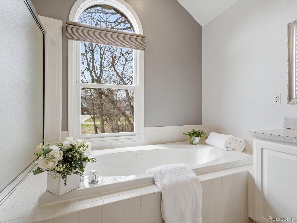
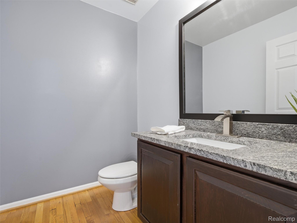
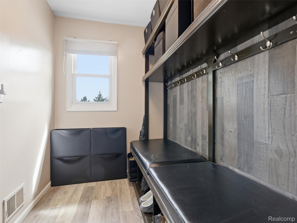
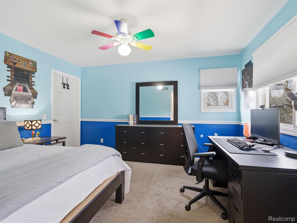
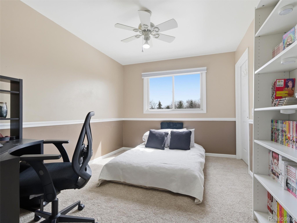
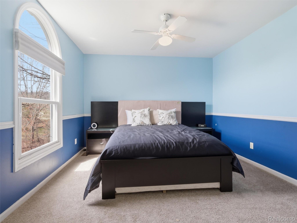
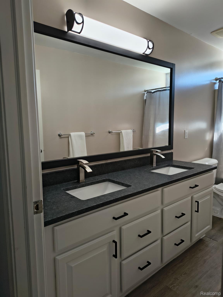
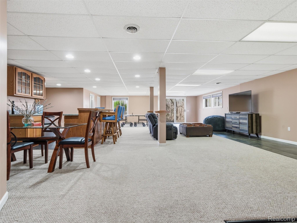
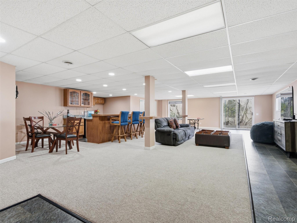
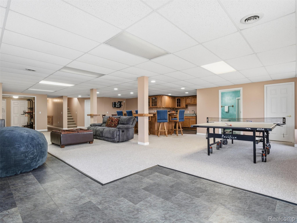
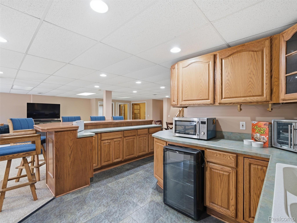
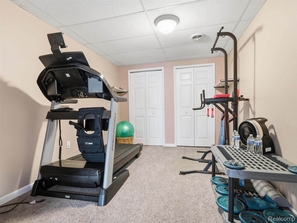
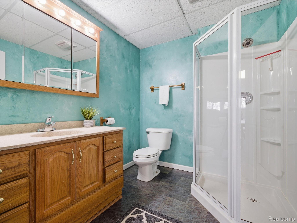
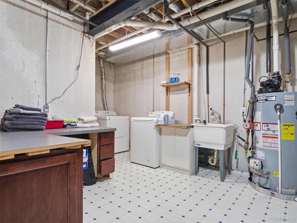
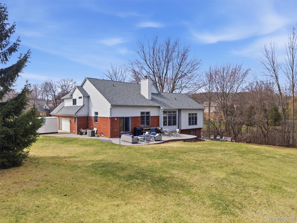
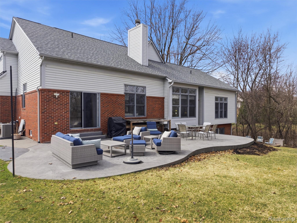
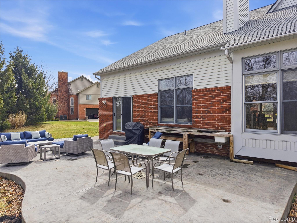
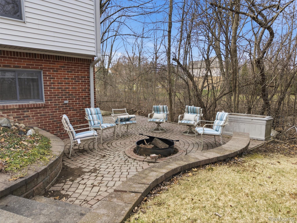
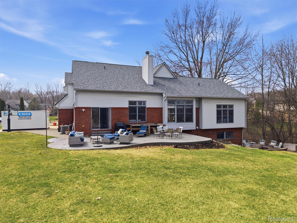
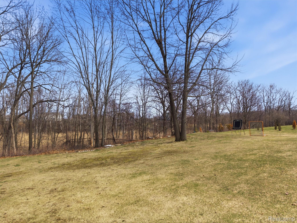
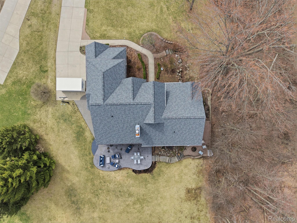
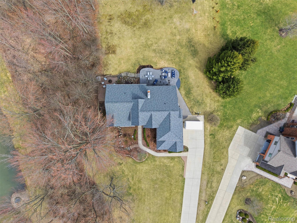
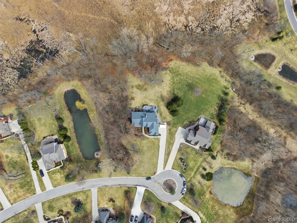
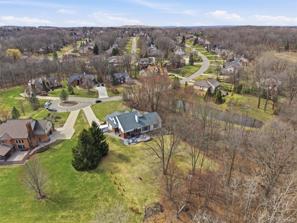
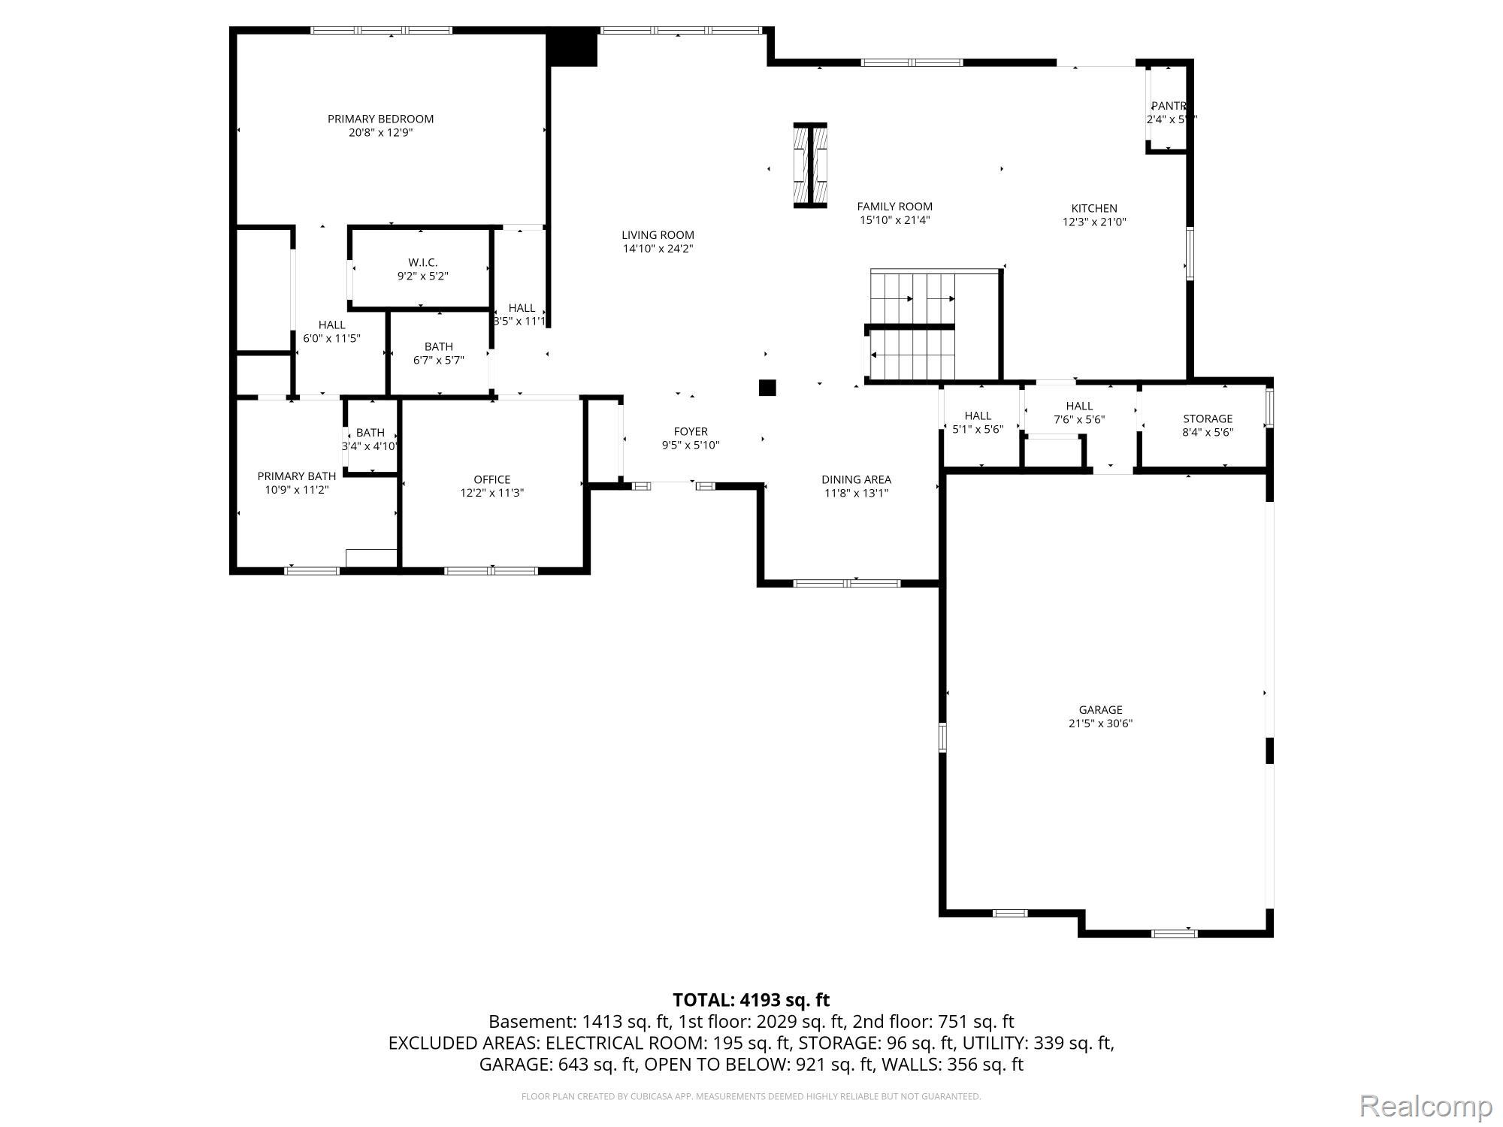
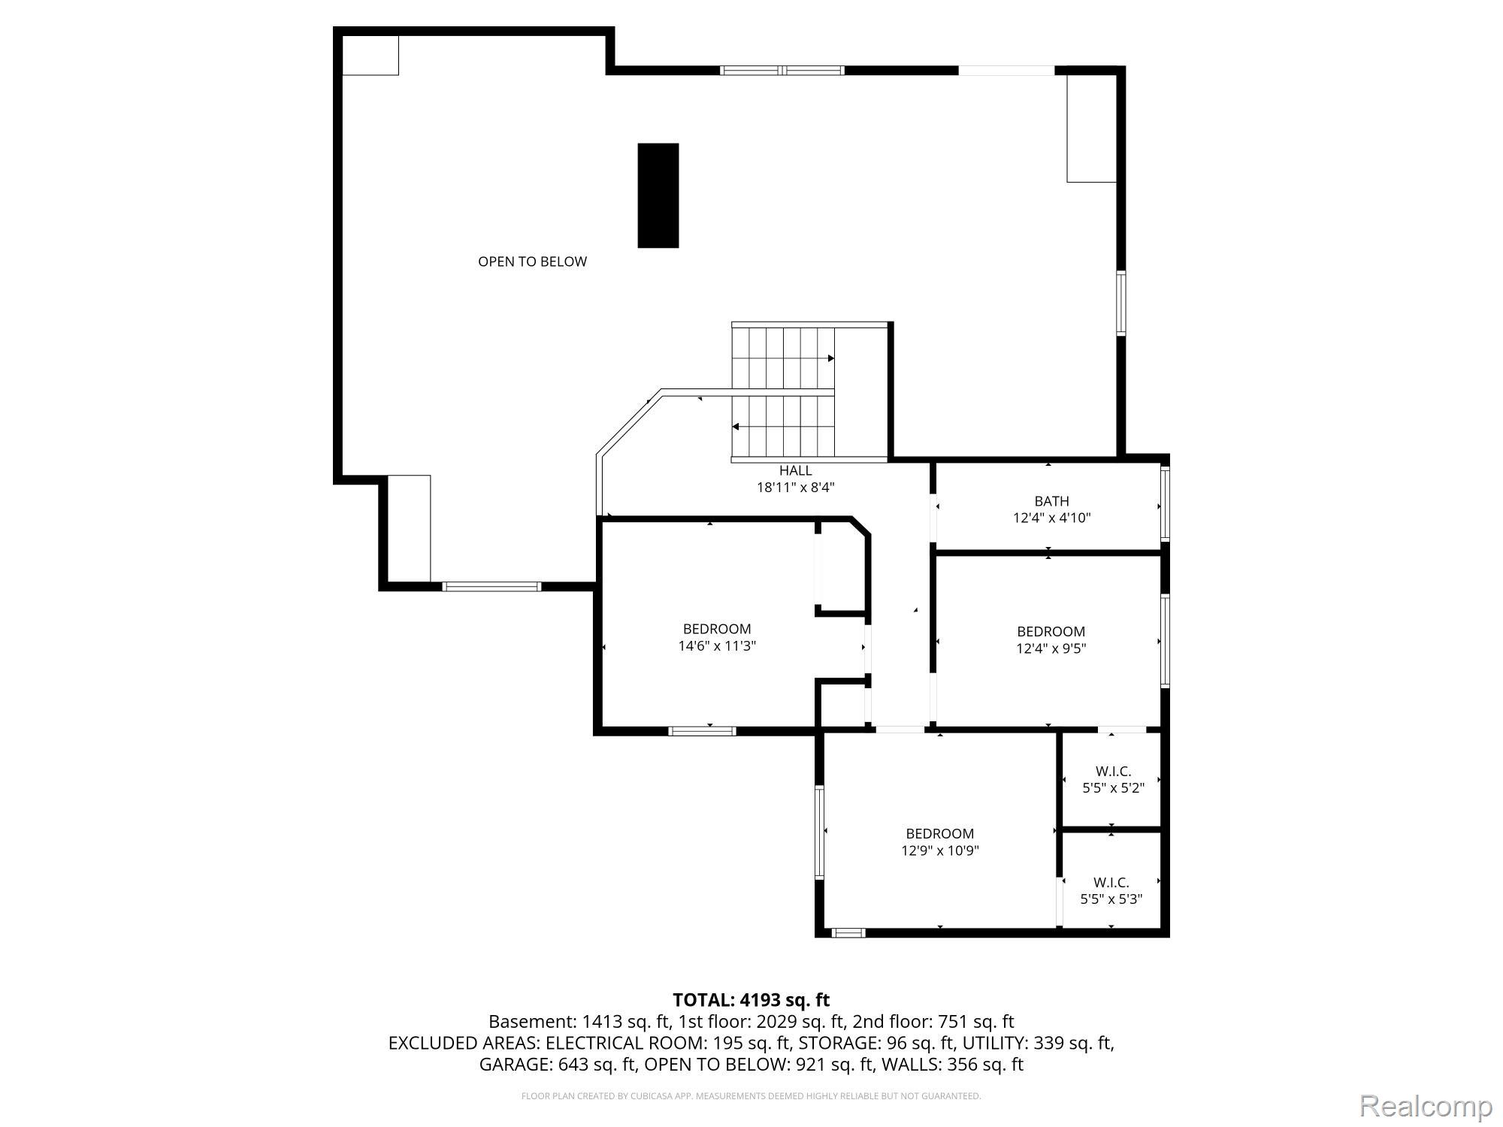
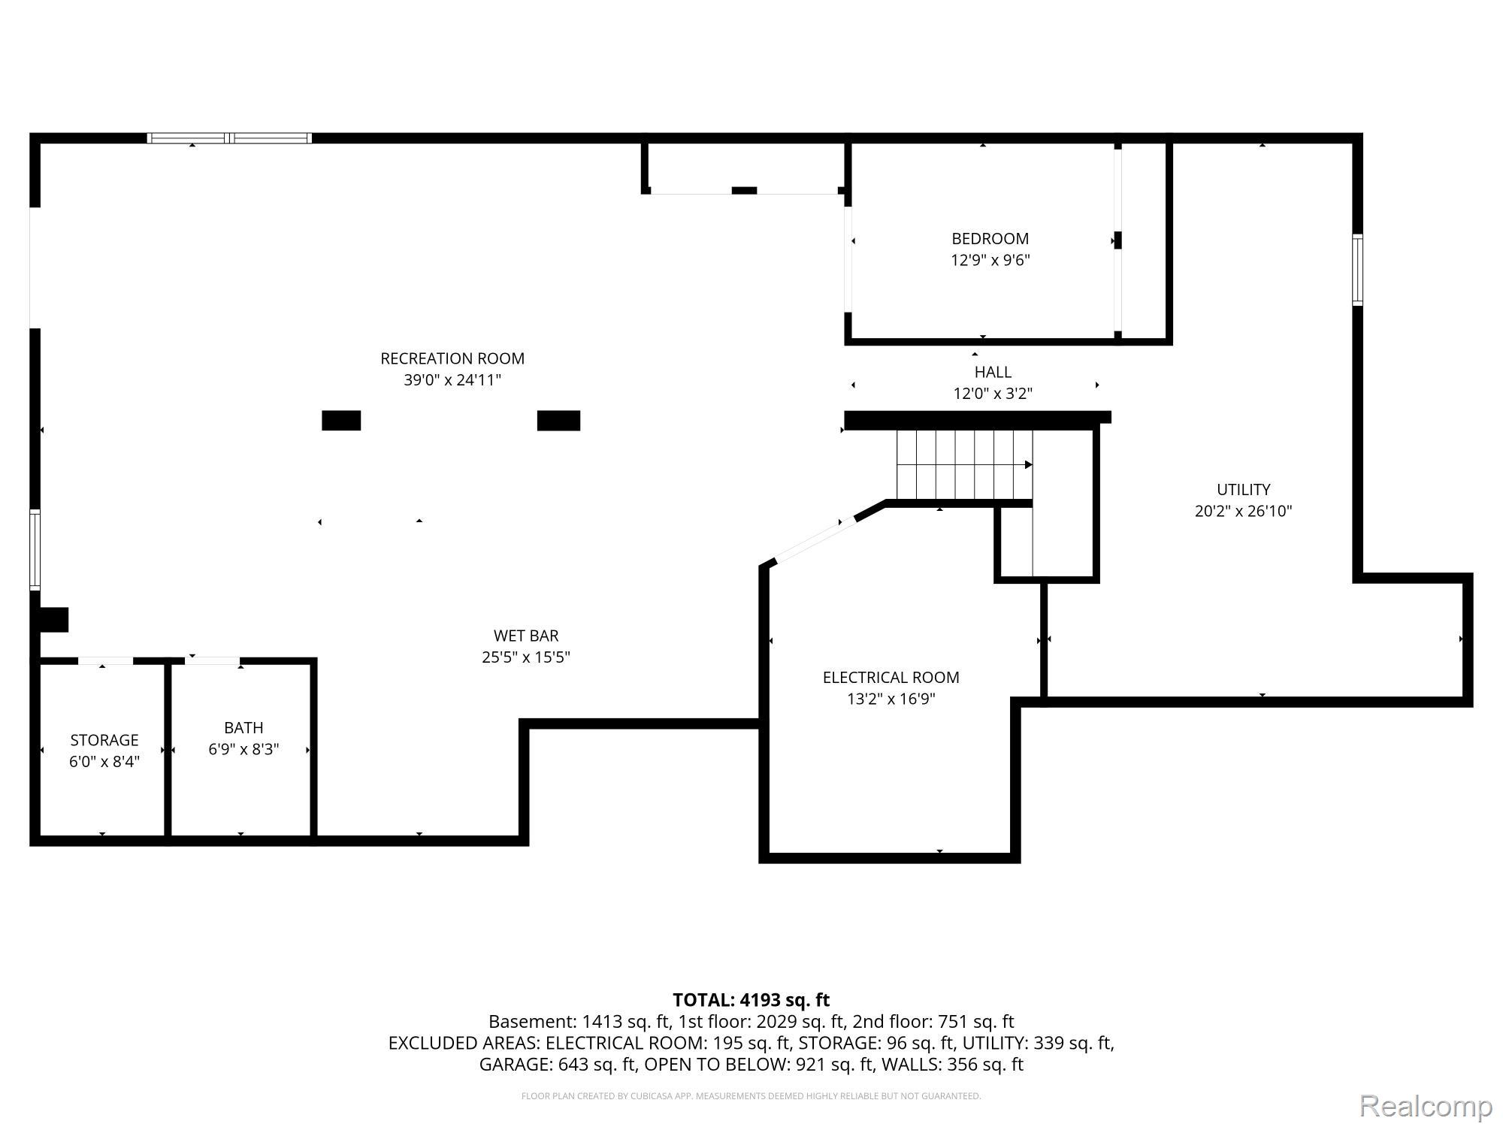
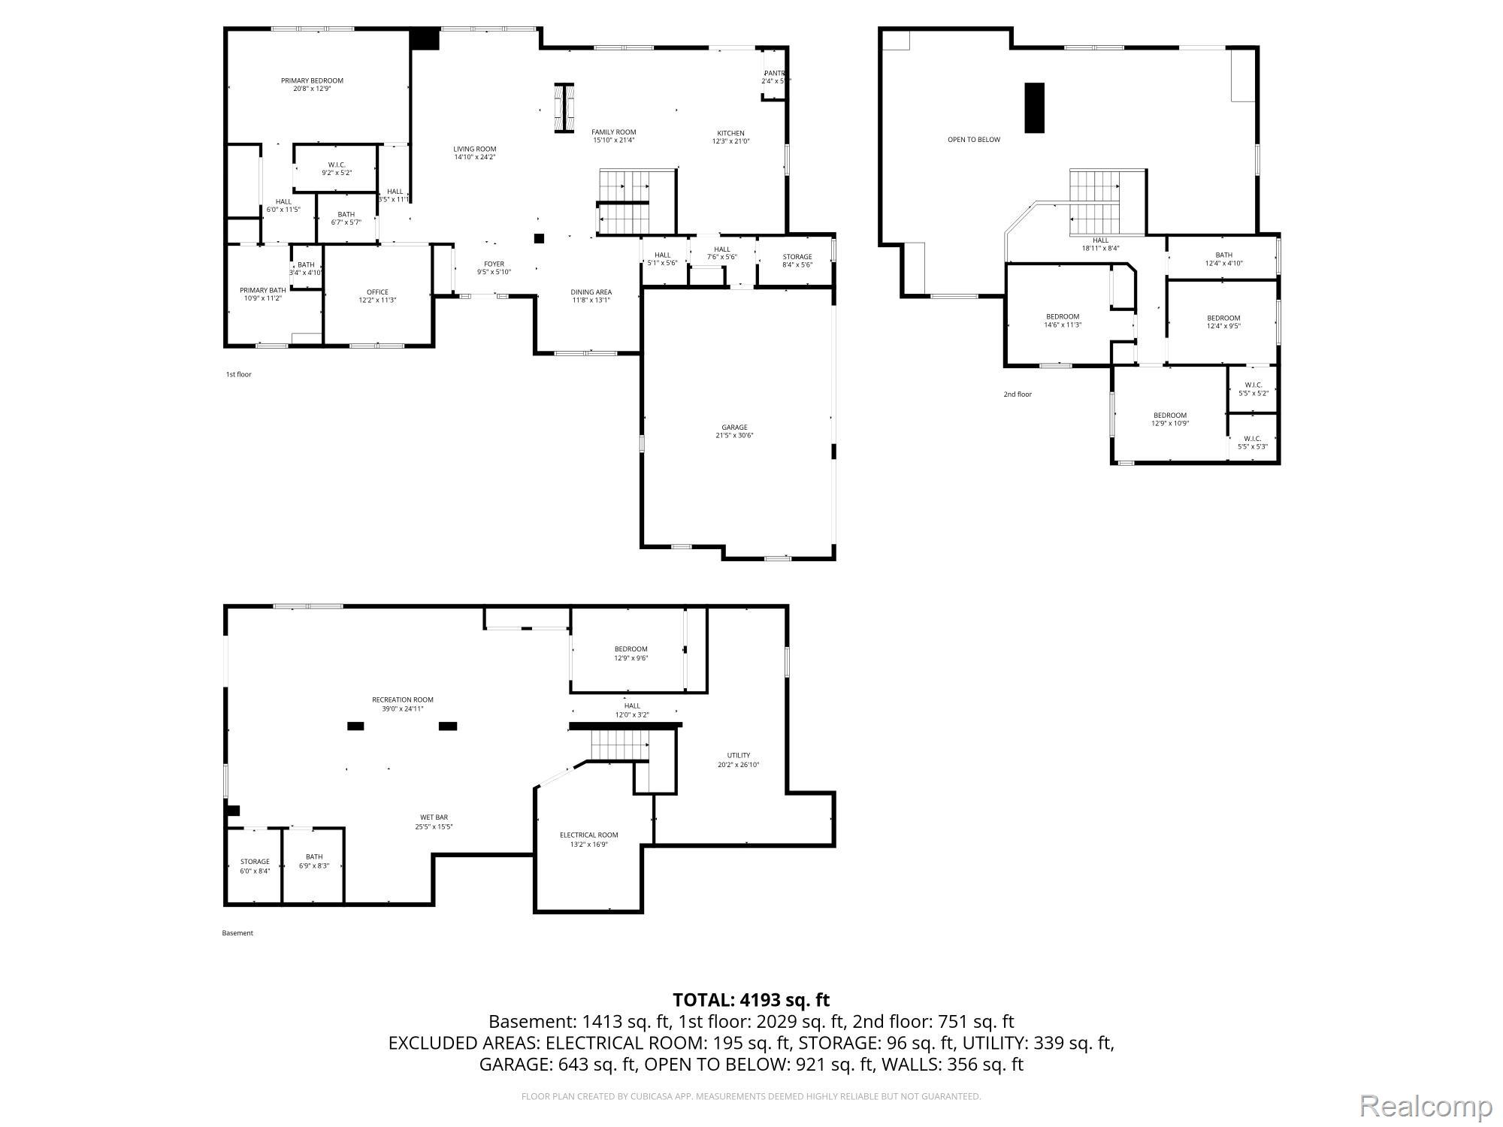
Homes like this rarely hit the market--and this one is truly unforgettable. Welcome to this stunning 5-bedroom, 3.5-bath estate offering over 3,000 square feet of beautifully designed living space, complete w/a full finished w/out base & nestled on a premium 1-acre cul-de-sac lot within Rochester schools. From the moment you step inside, you're greeted by a dramatic two-story foyer & soaring great room, flanked by a private library & elegant dining room. Gleaming hardwood floors flow seamlessly through the foyer, hallway, powder room & into the spacious kitchen & inviting sitting area. The great room is a showstopper, featuring floor-to-ceiling windows that flood the space w/natural light & a striking two-way wood burning fireplace that creates a warm, connected atmosphere. The open-concept kitchen is perfect for both everyday living & entertaining, showcasing white cabinetry, Corian countertops, a large center island, & premium ss appliances, including a Sub-Zero refrigerator & double oven. A perfectly placed butler's pantry connects to the dining room, while the first-floor laundry has been thoughtfully converted into a functional mudroom. The first-floor primary suite is a true retreat, complete w/ a tray ceiling, expansive windows, dual closets, a dedicated vanity area, & a spacious en-suite bath featuring dual sinks, a jetted tub & a sep shower& water closet. Upstairs, you'll find 3 generously sized bedrooms & a full bath w/ dual sinks. The walkout lower level is an entertainer's dream--complete w/a full bar, wine fridge, kegerator, large rec space, an add'l bedroom or workout room, full bath, & abundant storage. Step outside & unwind in your private backyard oasis, surrounded by mature woods. Enjoy multiple outdoor living spaces incl dual patios, a built-in fire pit, & a peaceful, serene setting. This exceptional home offers the perfect blend of luxury, comfort, and versatility-all just minutes from shopping, dining, freeways & top-rated schools.

5
beds

4
baths

4,228 Sq.Ft. LIVING AREA

1 Acres lot

Jane Evans

Jane Evans

Features & Amenities

Interior

  • total bedrooms5
  • Total bathrooms4
  • full bathrooms3
  • half bathroom1
  • Laundry room Laundry Room
  • Fireplace Double Sided, Great Room, Kitchen, Wood Burning
  • APPLIANCES Built In Refrigerator, Bar Fridge, Dishwasher, Disposal, Double Oven, Dryer, Electric Cooktop, Microwave, Stainless Steel Appliances, Washer, Wine Cooler, Wine Refrigerator, Water Softener Owned
  • other interior Features High Speed Internet, Jetted Tub

Area & Lot

  • Status Sold
  • Date Sold April 28, 2026
  • Living Area4,228 Sq.Ft.
  • Lot Area1 Acres
  • MLS® ID20261018229
  • TypeResidential
  • YEAR BUILT1999
  • NeighborhoodLake Orion
  • Architecture StylesContemporary
  • School DistrictRochester

Exterior

  • STORIES2
  • Garage Space3.0
  • water SourceCommunity
  • utilitiesCable Available
  • PoolNone
  • roofAsphalt
  • lot featuresDead End Street, Wooded
  • parkingThree Car Garage, Attached, Electricityin Garage, Garage Door Opener, Garage Faces Side
  • HEAT TYPEForced Air, Natural Gas
  • AIR CONDITIONINGCeiling Fans, Central Air
  • sewerPublic Sewer
  • SubstructureBasement, Poured, Sump Pump
  • other exterior FeaturesLighting

Financial

  • Sales Price$751,000
  • Real Estate Tax $7,589/yr
  • HOA $400/yr

Lake Orion

Explore

Ready When You Are

Jane believes that every client deserves a higher standard of service. She is known for her attention to detail and her ability to navigate the complexities of the Michigan market with ease. Reach out to her to partner with an agent who puts your goals first.

Follow Me on Instagram